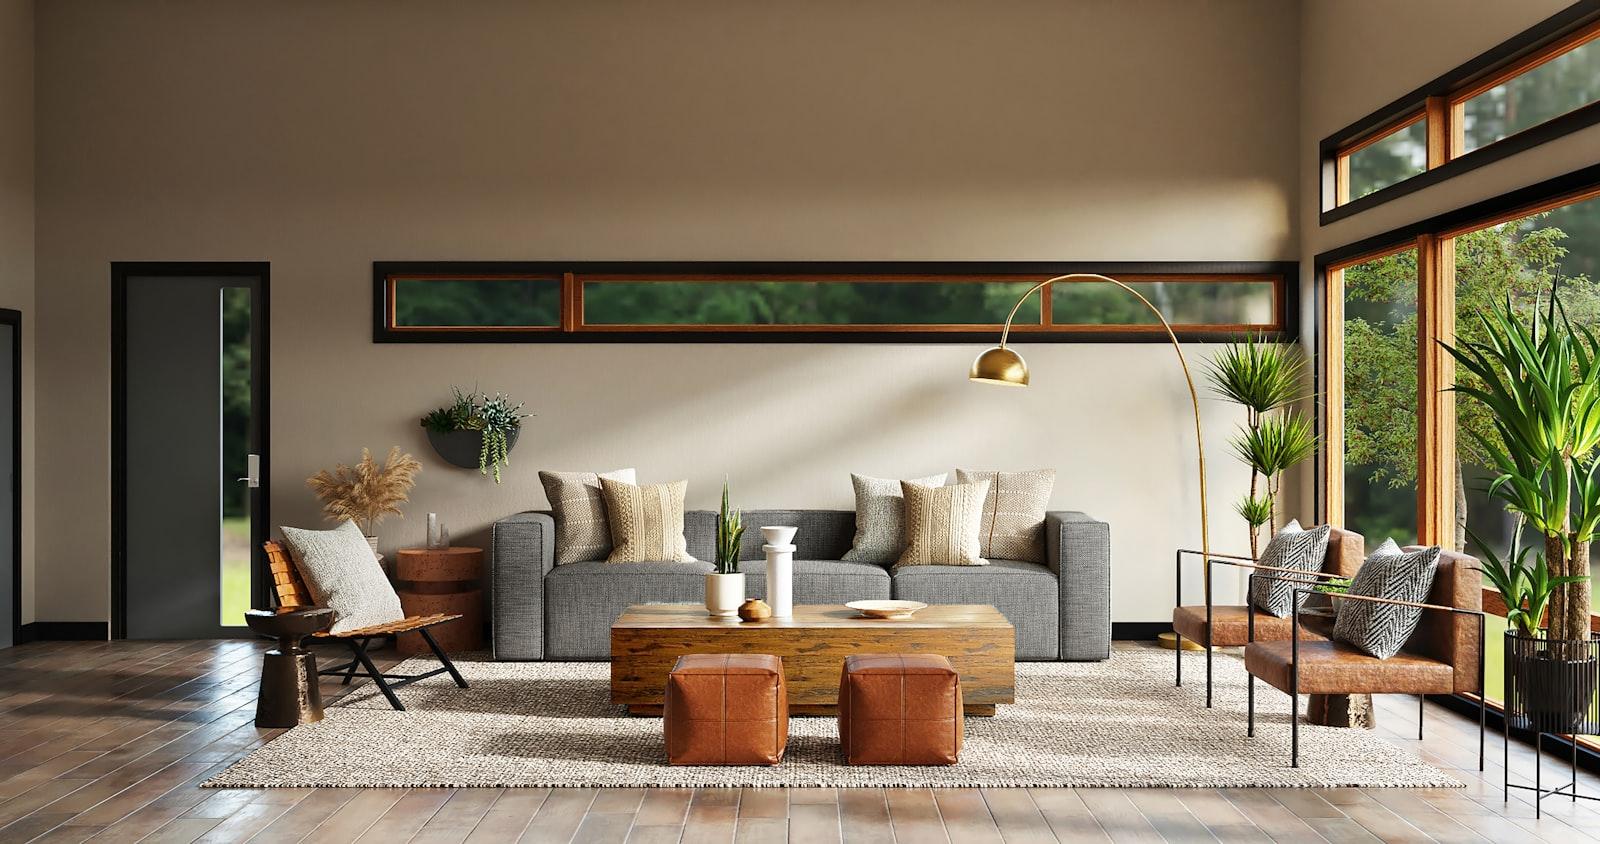
Complete Interior Solutions
Design, materials, manufacturing, installation and handover — managed end to end by one team. You approve a single design and a single quotation, then we build it.
Free site visit3D design before productionWritten warranty
0+
Projects completed
0+
Years
- Years of experience
- 0+Years of experience
- Projects completed
- 0+Projects completed
- Happy customers
- 0+Happy customers
- Designers & installers
- 0+Designers & installers
What we do
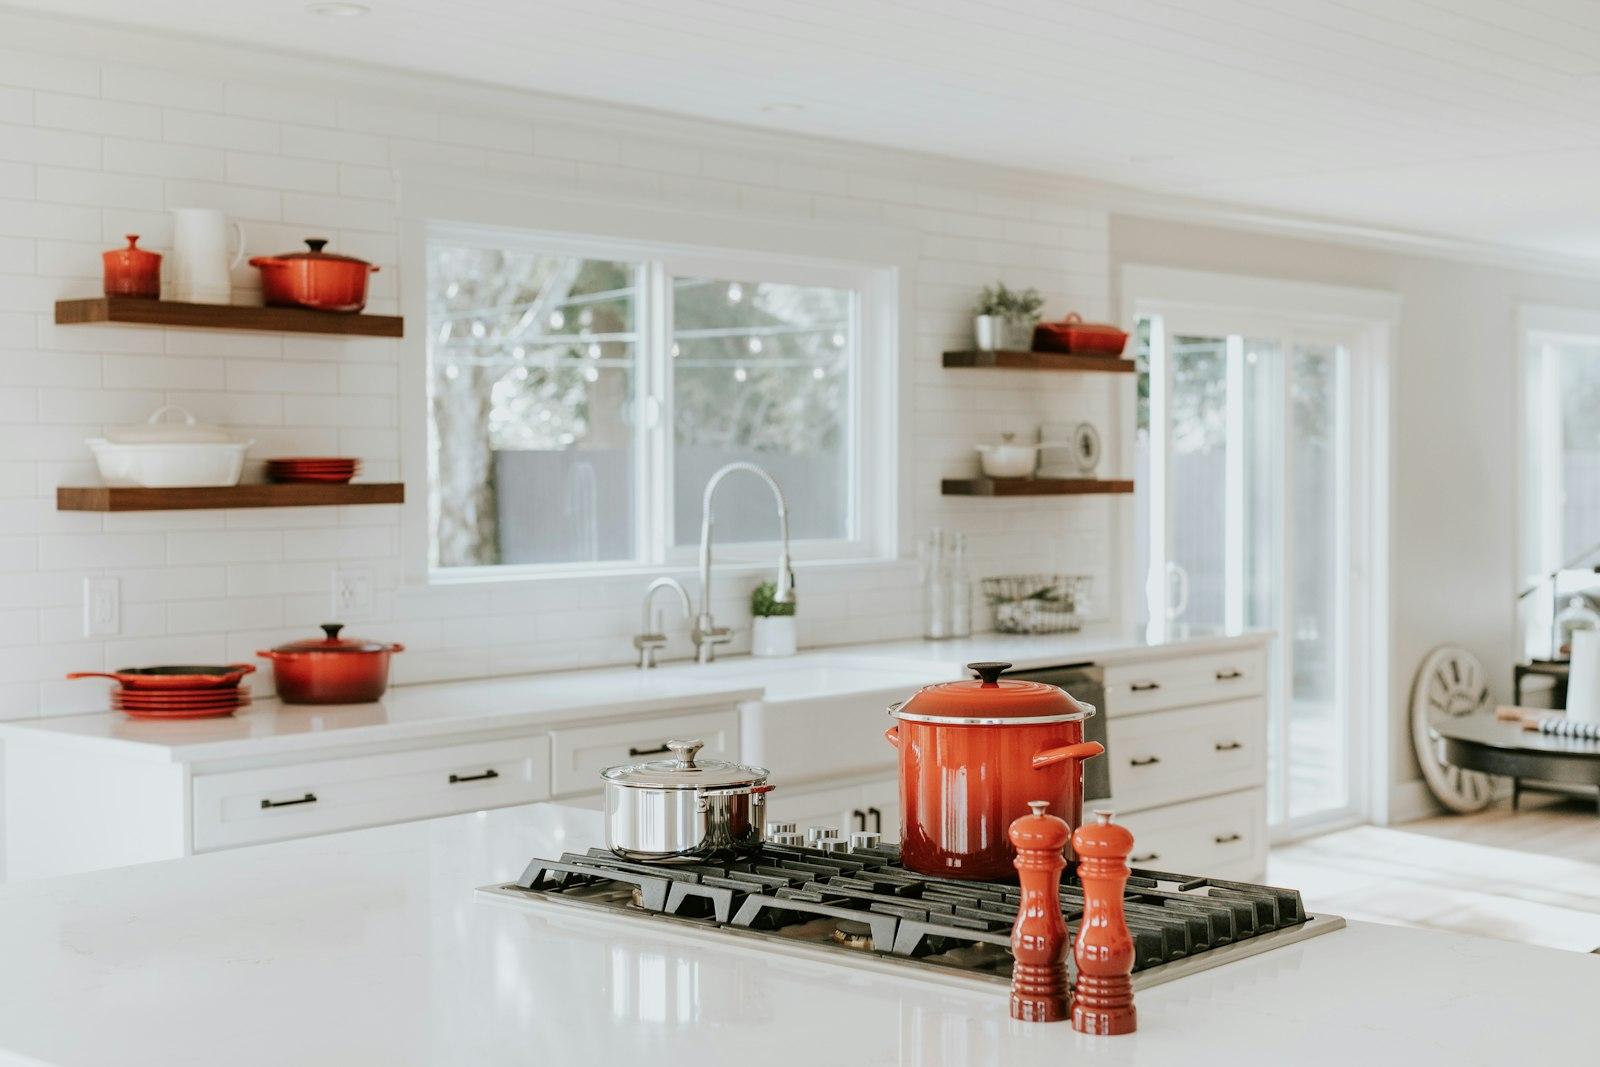
Complete interiors, delivered under one roof
Thirteen services that normally require thirteen different contractors. We hold the whole scope, so nobody can point at anybody else when something goes wrong.
Why choose Alma Decor
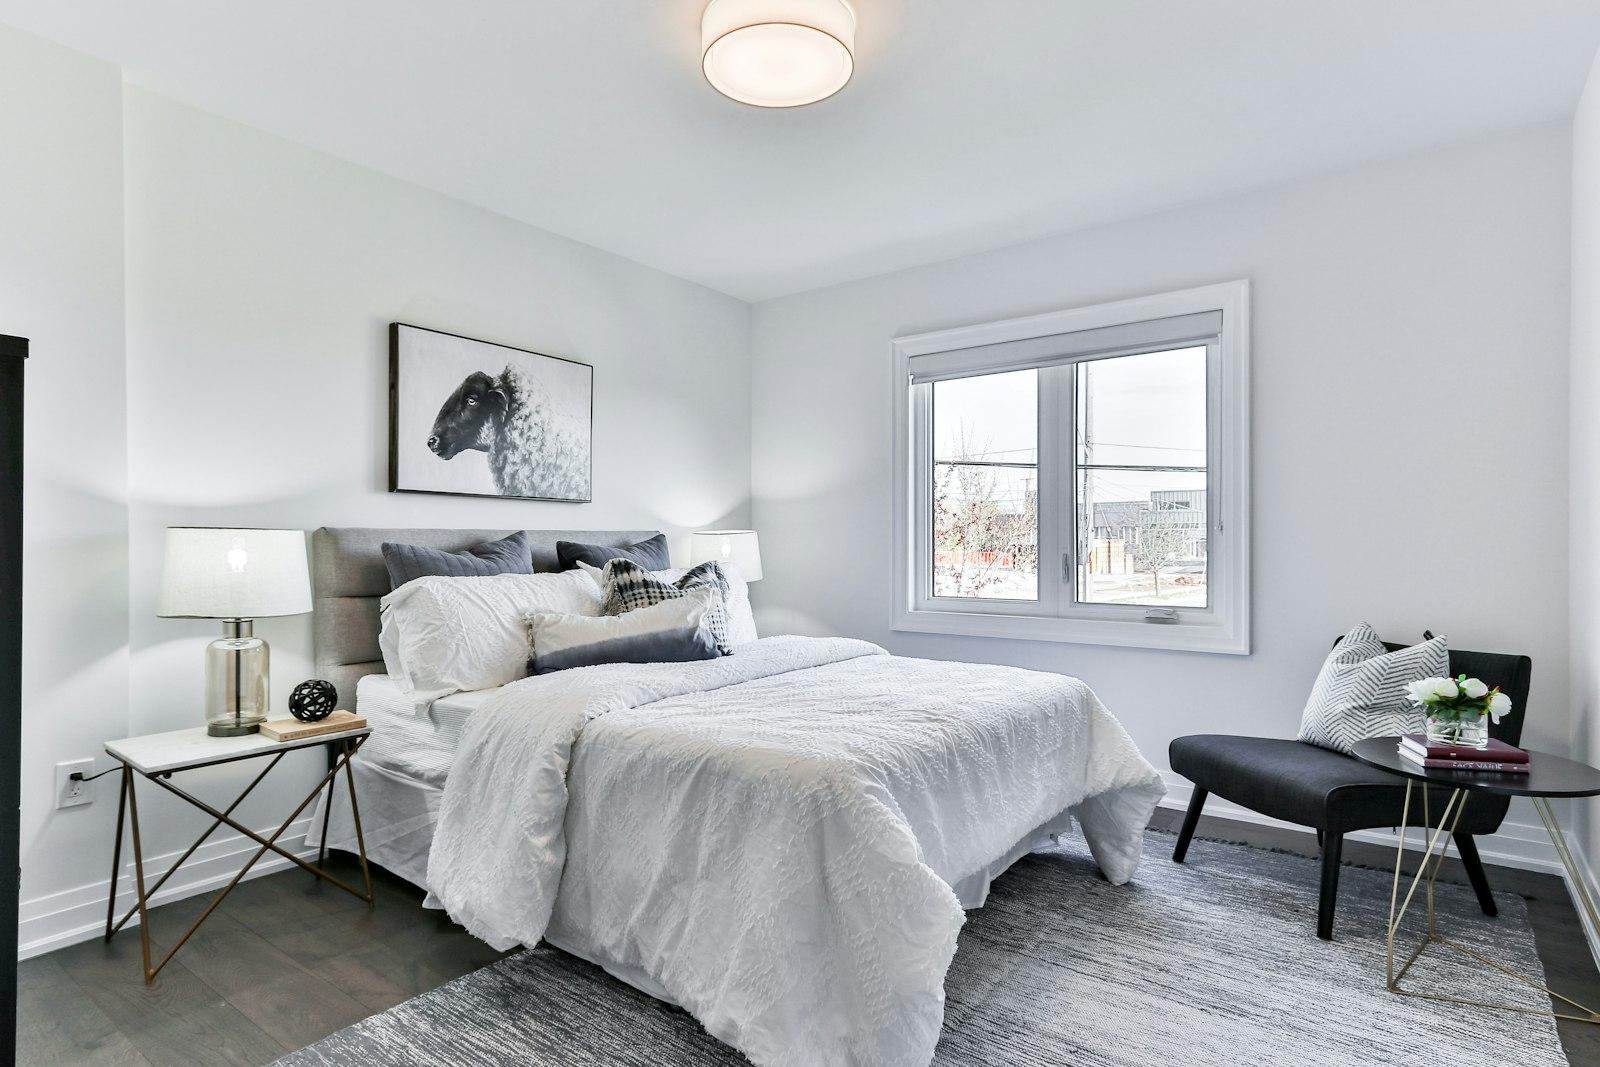
The difference is who carries the risk
Most interior projects fail at the seams between trades. We removed the seams.
One team, one accountability
Design, civil, joinery, electrical and finishing sit with a single project manager. There is nobody else to blame and nobody else to chase.
Fixed, itemised quotations
Every unit is priced by dimension, material and finish before work starts. No lump sums, no vague allowances, no mid-project surprises.
Factory-built joinery
Cabinetry is machine-cut and edge-banded in a controlled facility — better tolerances, less site dust and a far shorter installation window.
3D approval before production
You see photorealistic renders of every room and sign them off. Nothing enters manufacturing on the strength of a verbal description.
Committed handover dates
Your contract carries a date, not an estimate. Weekly progress reporting means you always know exactly where the project stands.
Written warranty
Up to 10 years on products, 5 on installation and 10 on branded hardware — registered in your name and handed over on paper.
The complete package
Everything under one roof
Fourteen work packages that would otherwise mean fourteen separate vendors, fourteen separate quotations and fourteen separate arguments about whose fault it is.
Design & planning
Civil work
Modular kitchen
Wardrobes
Custom furniture
False ceiling
Electrical work
Lighting
Flooring
Painting
Wall decoration
Curtains & blinds
Home automation
Installation & final finishing
We manage the complete project, so you never have to coordinate between contractors — or work out which one of them is responsible for the delay.
Selected work
Projects we have handed over
Real homes and workspaces, with the area, timeline and budget band published — so you can judge whether we are the right fit before you call.
Before & after
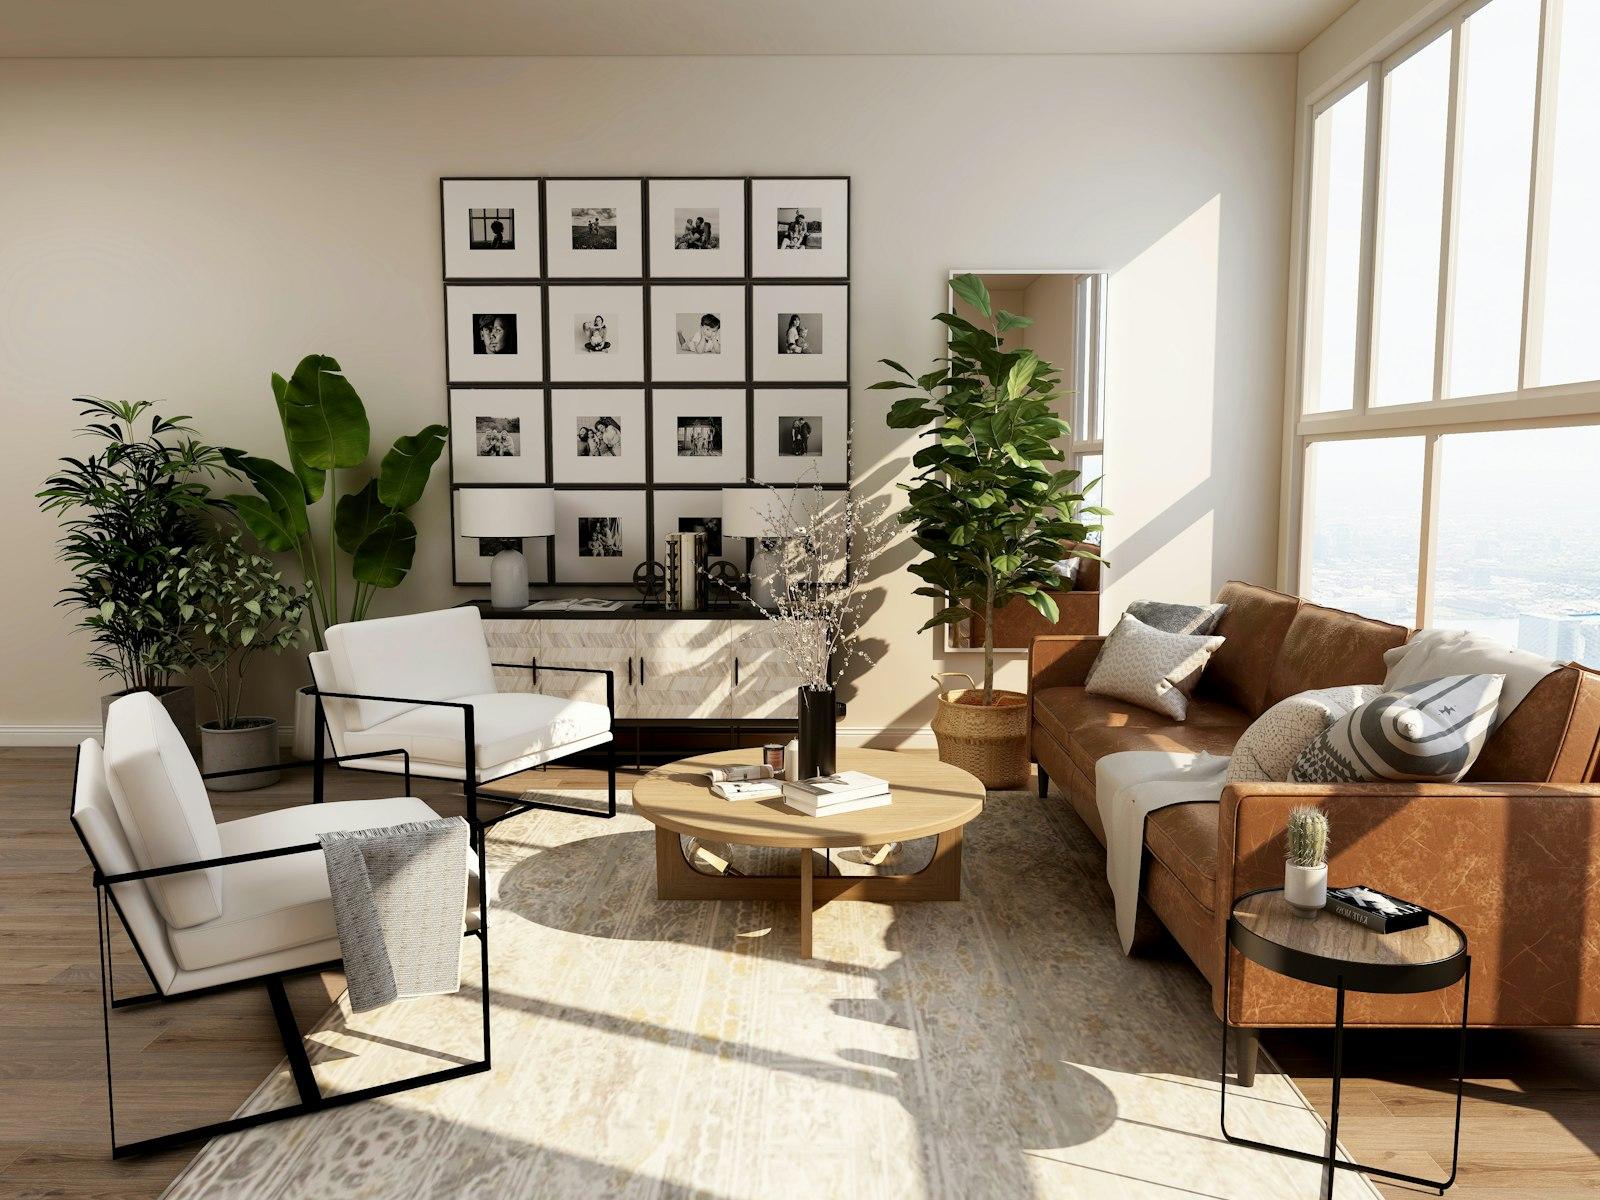
Drag the handle. That is the same room.
Every project starts as a bare shell or a tired layout. Pull the slider across to see what changed.
Prestige Lakeside Residence
3BHK Apartment1,740 sq.ftCompleted in 62 days
Design styles
Find the language your home should speak
Ten styles we work in fluently. Most clients arrive with a Pinterest board and leave with a hybrid — which is usually the right answer.
Modern
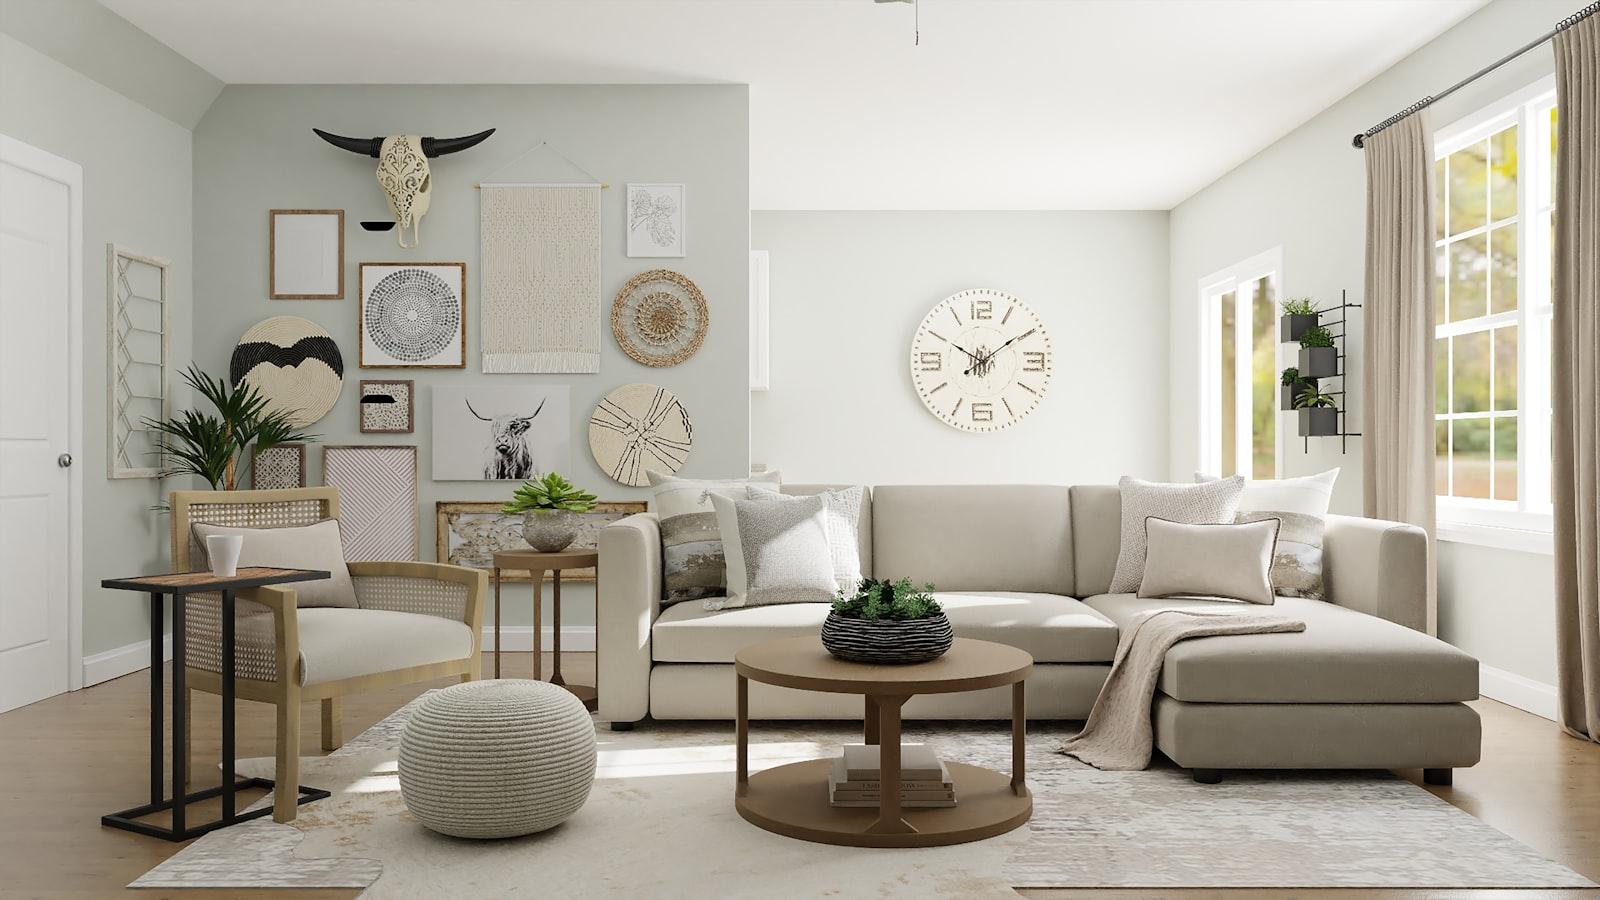
Clean lines, honest materials, nothing surplus.
Hover to exploreModern
Flat-front joinery, unbroken horizontals and a restrained palette. Modern interiors read calm because ornament is stripped back and proportion does the work instead.
Palette
Signature materials
Matte laminate · Engineered wood · Powder-coated steel · Quartz
Contemporary
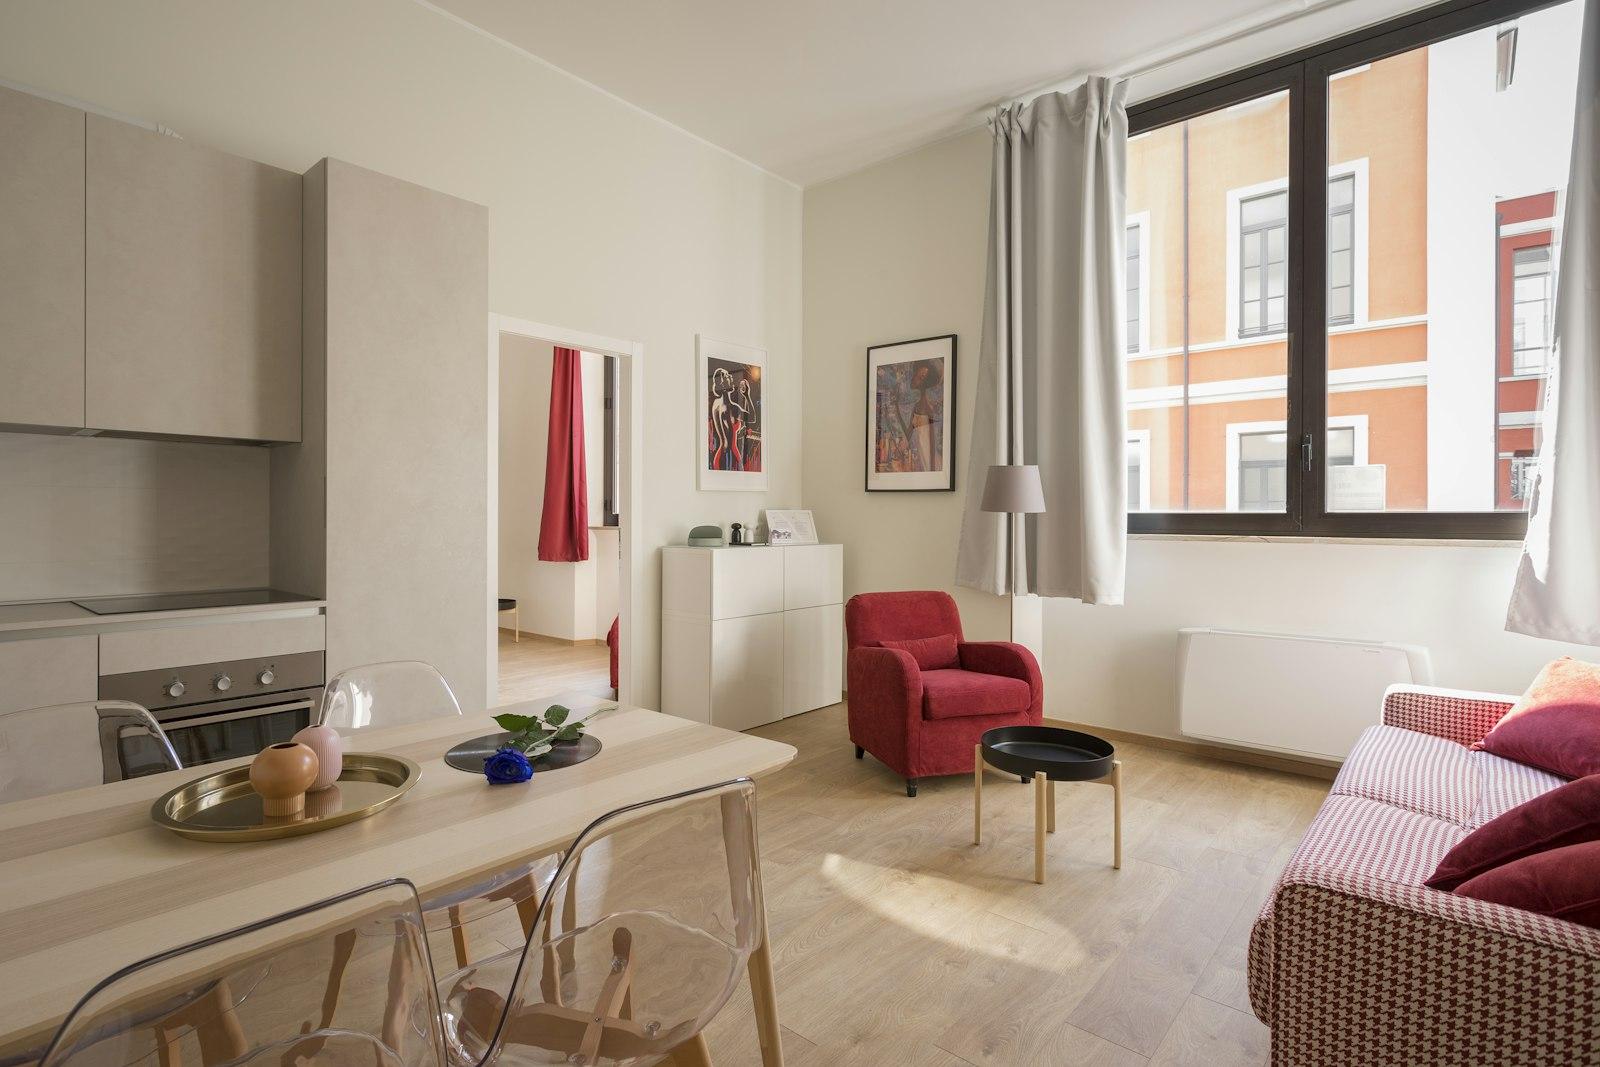
Current, warm and quietly textured.
Hover to exploreContemporary
Softer than strict modern — curved edges, layered neutrals and tactile finishes like fluted wood and bouclé. The most requested style, because it photographs well and lives comfortably.
Palette
Signature materials
Fluted oak · Bouclé textile · Brushed brass · Micro-cement
Minimalist
Storage everywhere, visible clutter nowhere.
Hover to exploreMinimalist
Handleless joinery, concealed storage and a near-monochrome palette. Minimalism only works when the storage plan is exhaustive, so this style is engineered before it is decorated.
Luxury
Marble, brass and light used as material.
Hover to exploreLuxury
Book-matched stone, PU-finished joinery, brass inlay and layered lighting. Every junction is detailed, because at this level the finish quality is the design.
Palette
Signature materials
Statuario marble · Antique brass · Walnut veneer · Velvet
How it works
Ten stages from first call to final handover
You always know which stage you are in, what happens next and who is responsible for it.
- 01Day 1
Consultation
A free conversation about scope, taste and budget.
- 02Day 2 — 4
Site Visit & Measurement
Laser-measured survey of the real space.
- 03Day 5 — 14
Design & 3D Visualisation
See the finished room before it is built.
- 04Day 12 — 18
Material Selection
Physical samples in your hand, not swatches on a screen.
- 05Day 18 — 21
Detailed Quotation
Line-by-line pricing with nothing hidden.
- 06Day 21 — 25
Customer Approval
You sign off on design, materials and price together.
- 07Day 25 — 55
Manufacturing
Built in our facility, not on your floor.
- 08Day 55 — 75
Installation
A sequenced site, not a crowded one.
- 09Day 75 — 80
Quality Inspection
A written checklist, walked with you.
- 10Day 80 — 85
Final Handover
Keys, documents and a warranty you can hold.
Materials & finishes
Specified by location, not by price list
BWP-grade cores where water reaches, branded hardware with published cycle ratings, and every grade written into your quotation.
Brands we specify and install
3D design & visualisation
See the room before we build a single panel
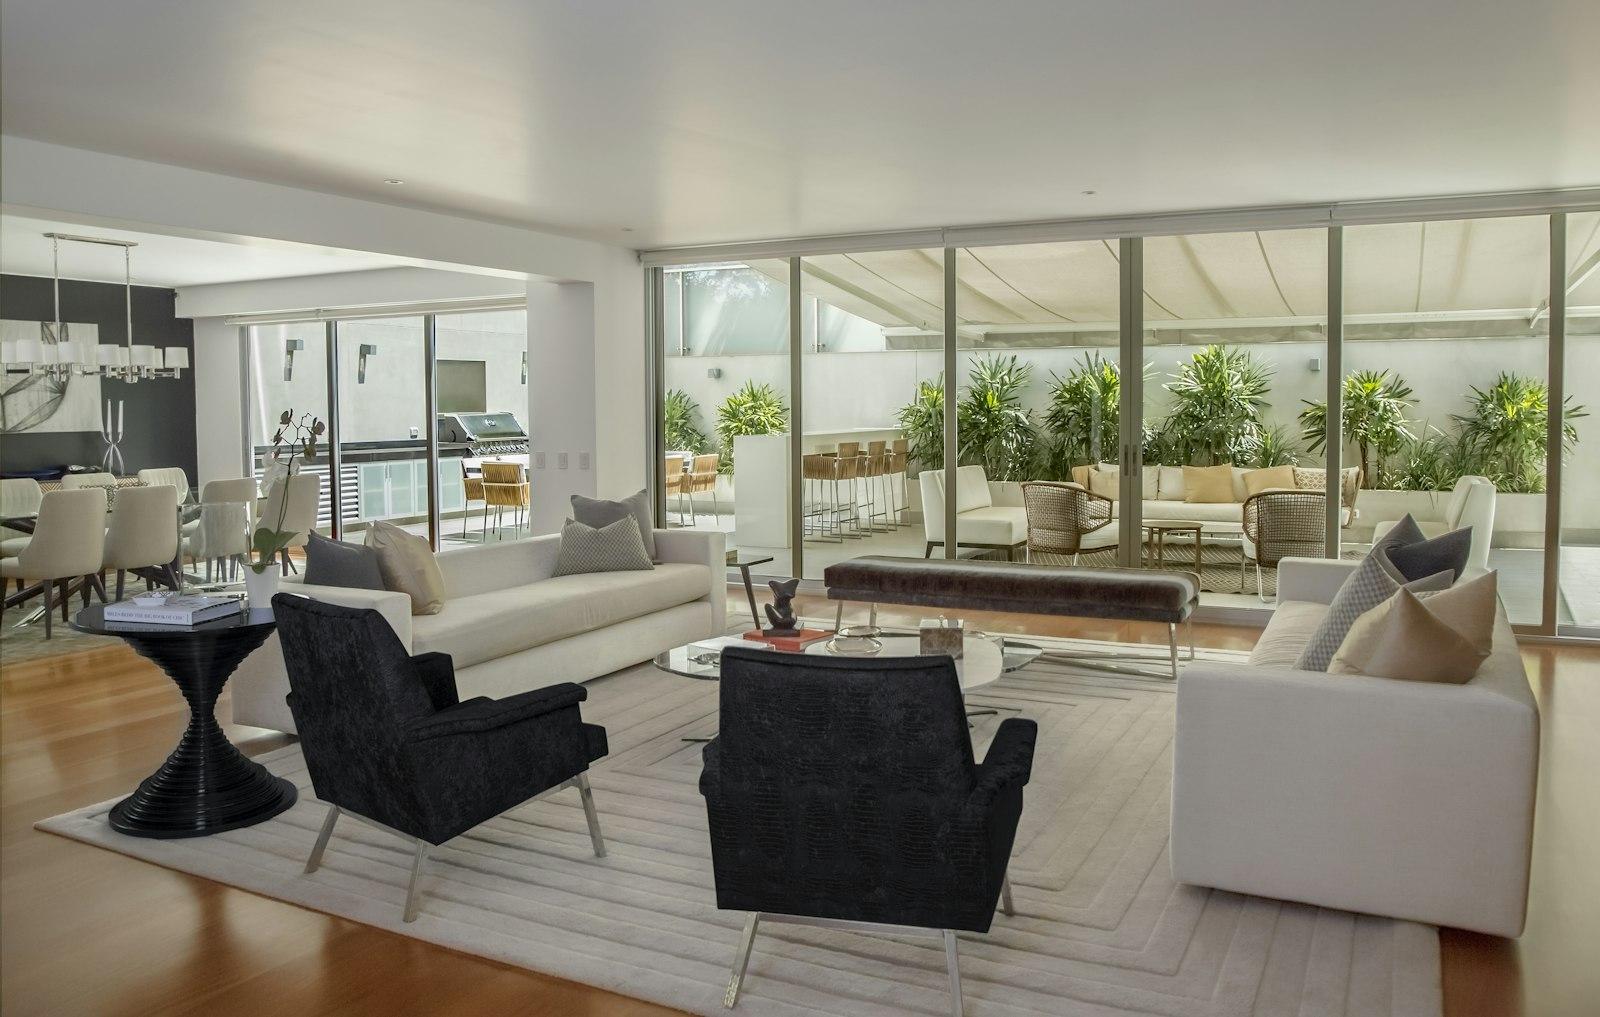
Nothing enters manufacturing on the strength of a verbal description. You receive photorealistic renders of every room, revise them until they are right, and sign them off. What you approve is what gets built.
Every room rendered
Not one hero view — each space, from the entryway to the utility balcony.
Real materials in the render
The laminate, veneer and stone you actually chose, not generic textures.
Two revision rounds included
Change the layout, the finish or the lighting before anything is cut.
01 · Measured plan
Laser survey of the space as built
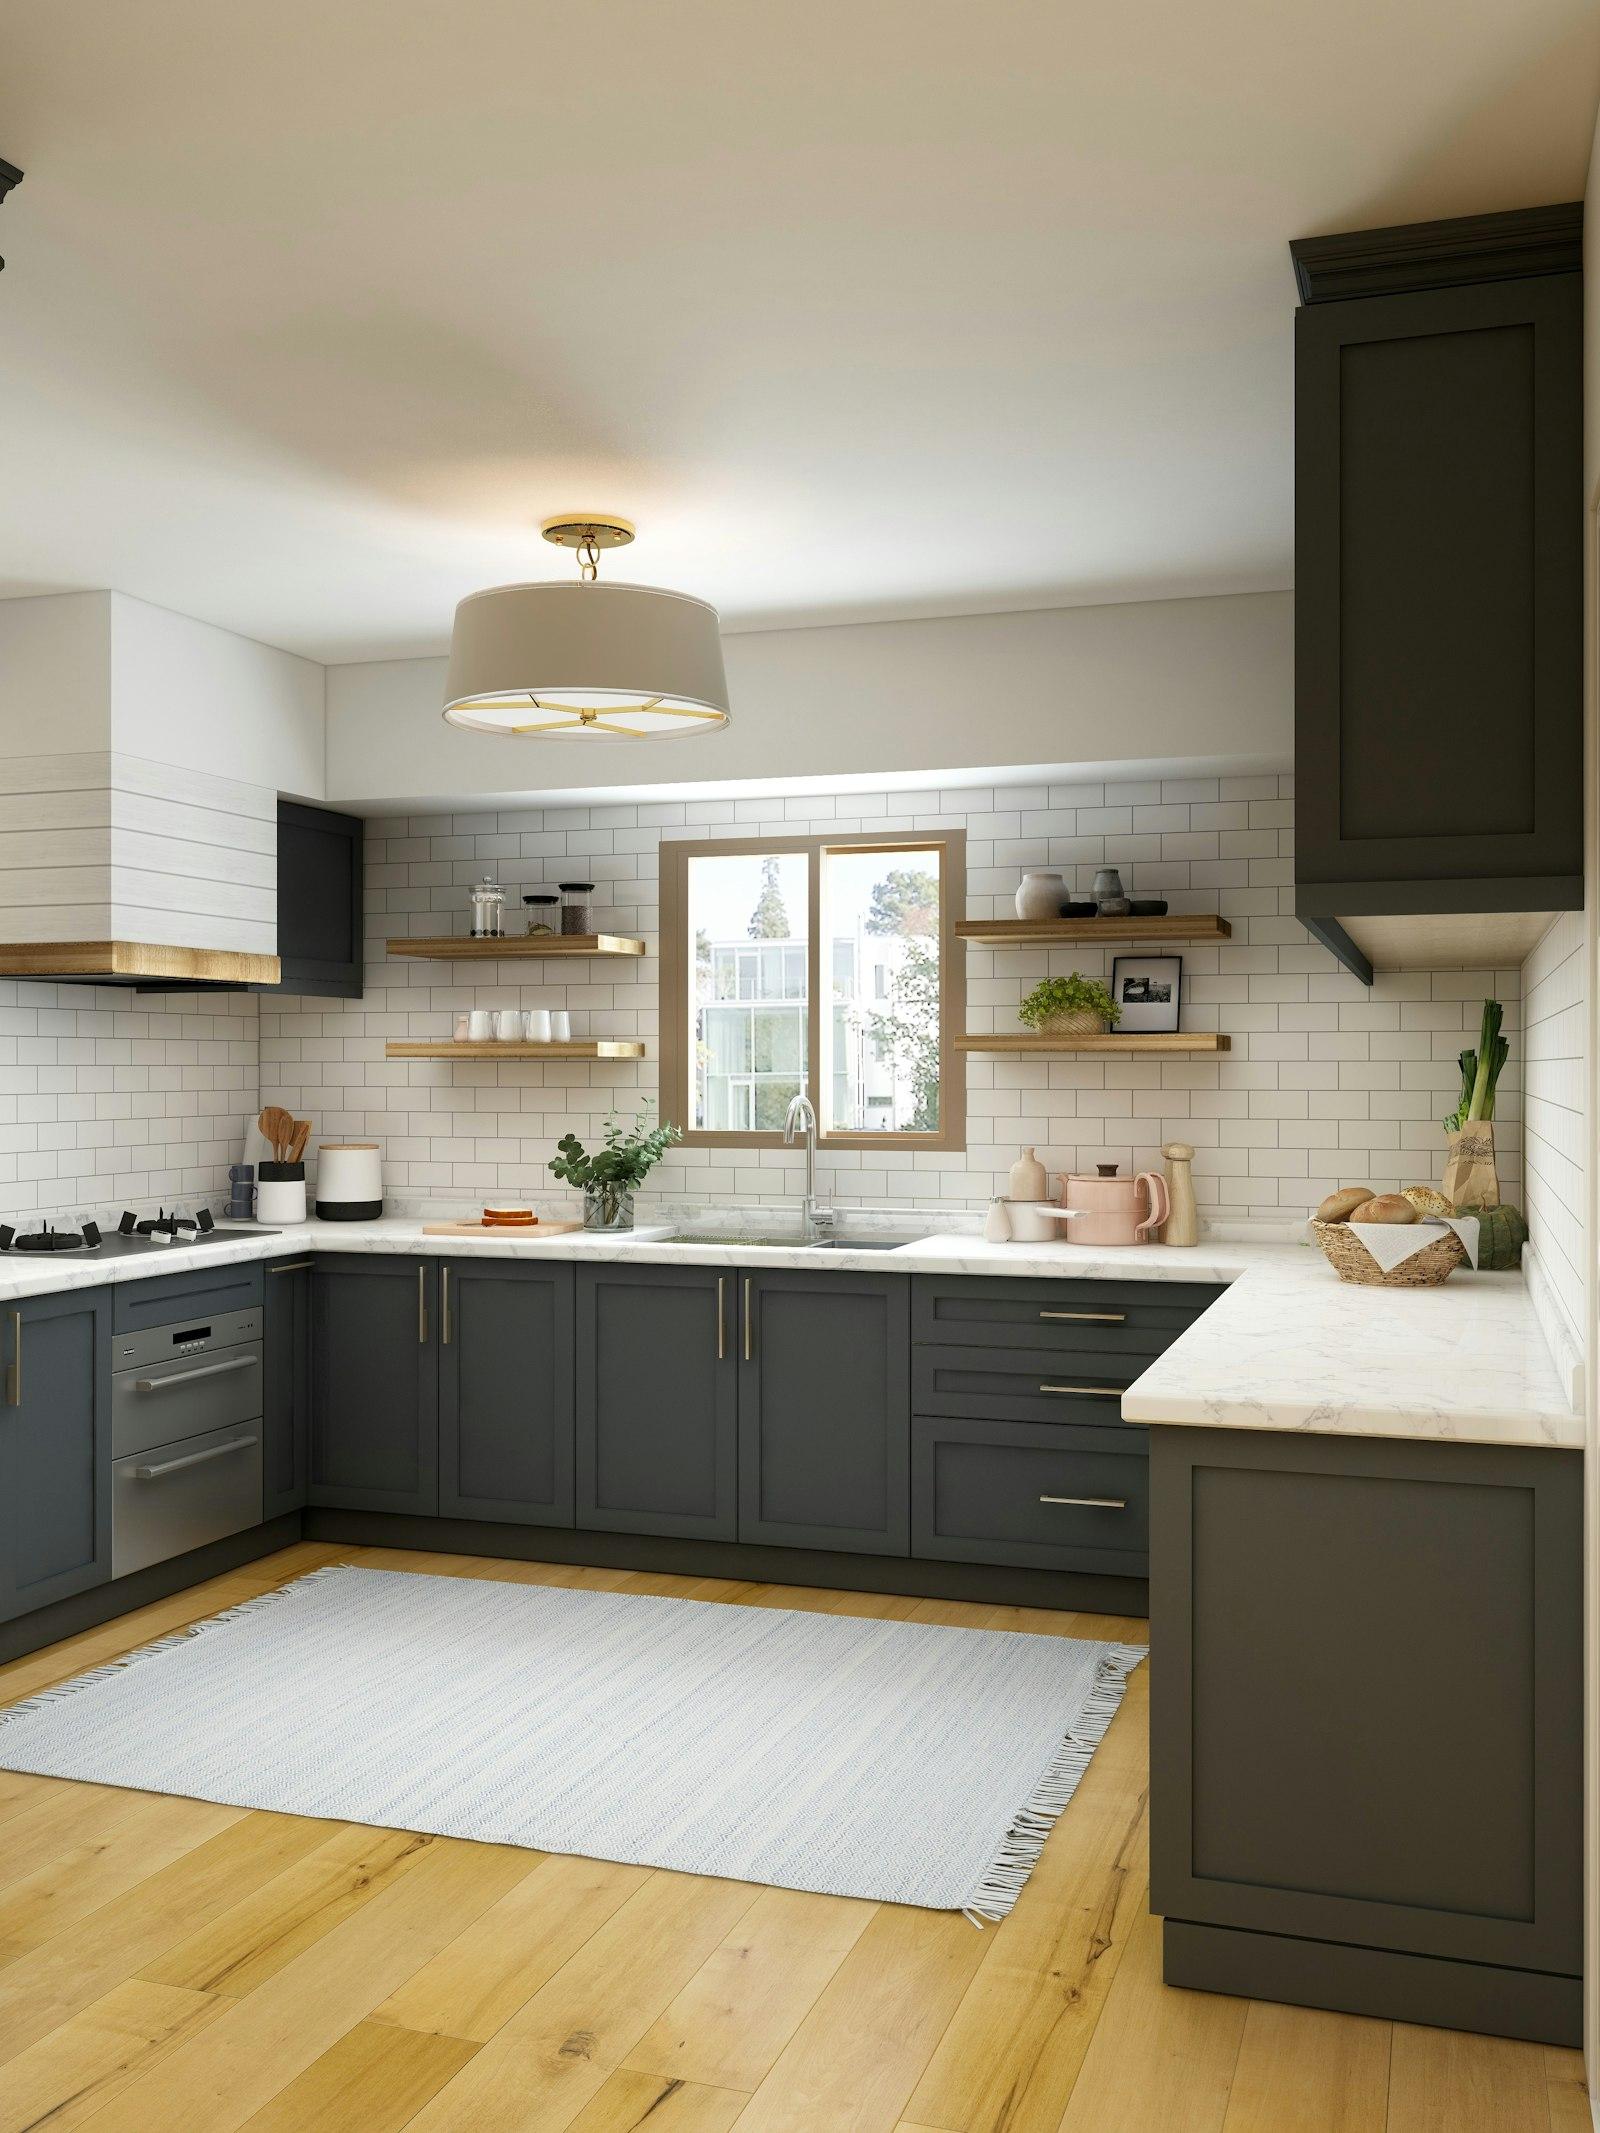
02 · 3D visualisation
Photorealistic render, approved by you
03 · Built result
The room, finished and handed over
Customer reviews
What clients say after handover
Reviews from completed projects, each linked to the work it refers to.
We were handed the keys in March and hosting a housewarming in May. Every deadline they gave us held, and the quotation never moved once we signed it. That is rarer than it should be.
 Ananya & Rohit Mehta3BHK Complete Interior · Whitefield, Bengaluru
Common questions
The things everyone asks first
Cost, timeline and warranty — answered plainly, before you have to ask.
As a working range, a 2BHK typically lands between ₹6 and ₹14 lakh, a 3BHK between ₹10 and ₹25 lakh, and villas from ₹30 lakh upward. The spread is wide because material grade moves the number more than square footage does — the same 3BHK in laminate versus acrylic and veneer can differ by 60%. Use our cost calculator for an indicative range, then a site visit and a detailed BOQ give you the real figure.
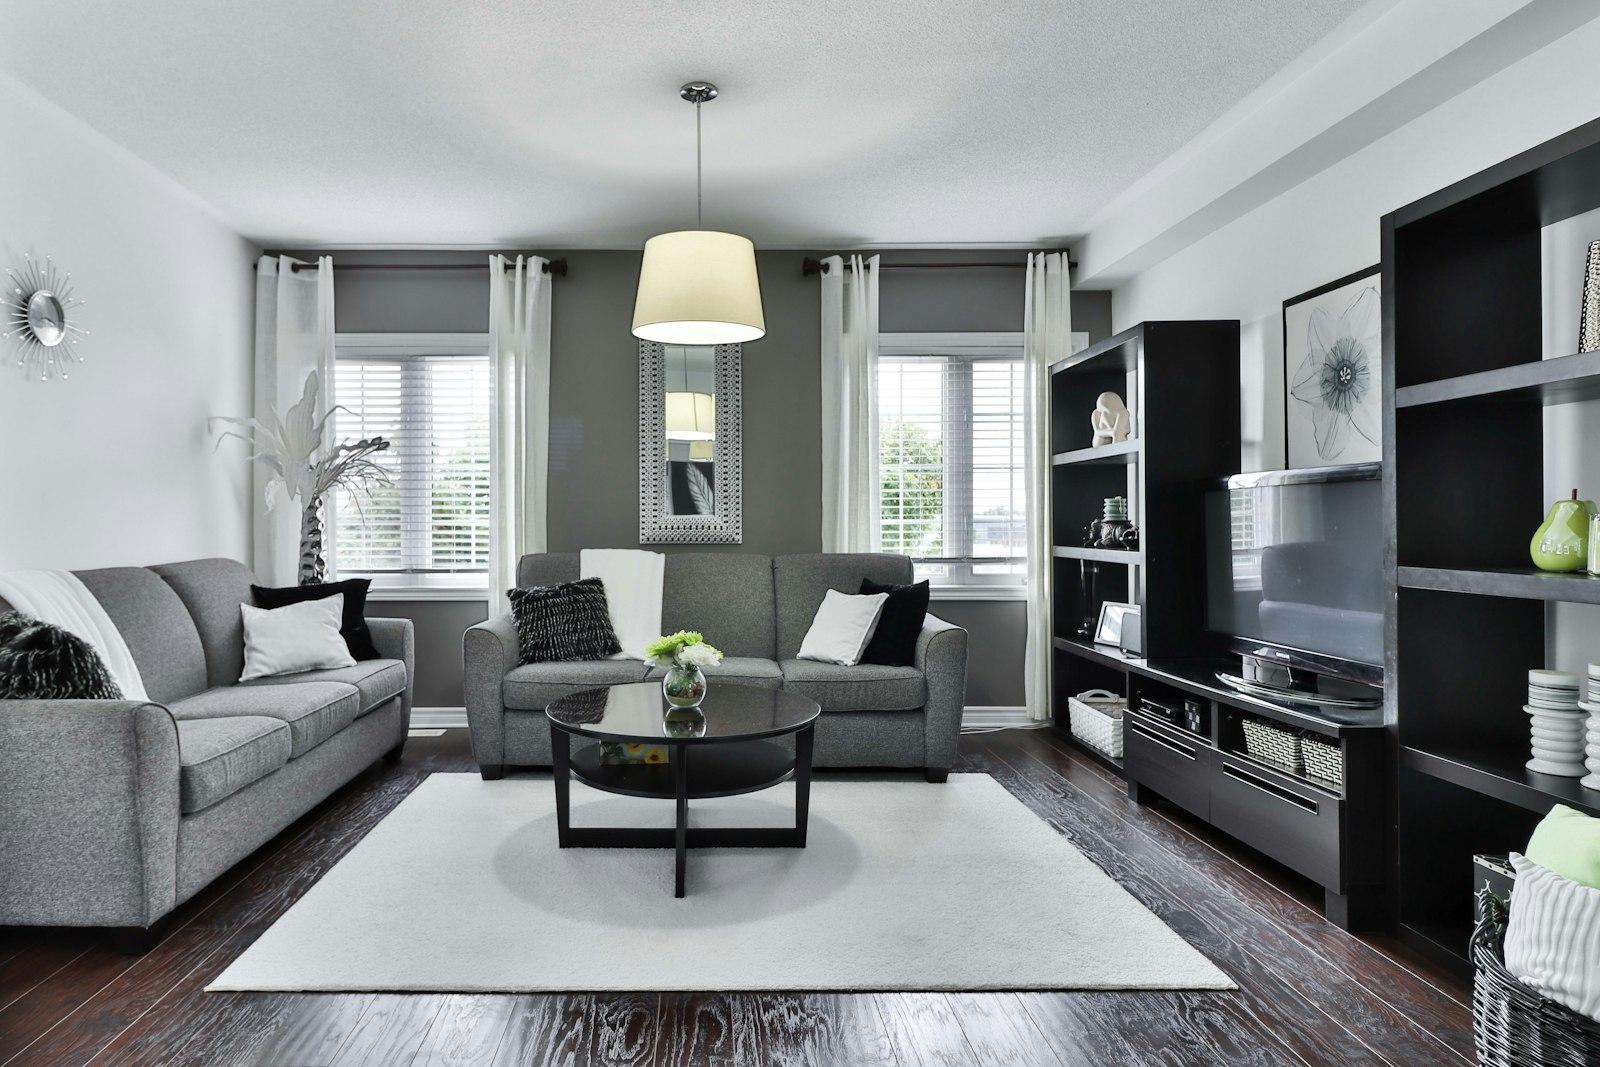
Free site visit
Book a visit. Get a real number.
Our team measures your space, listens to what you actually want, and gives you an itemised quotation. No charge, and no obligation to proceed.
- Free site visit and laser measurement
- Itemised quotation, no lump sums
- Honest timeline before you commit
Prefer to talk first? +91 98765 43210 or message us on WhatsApp.
Get in touch
Come and see the materials for yourself
Visit the studio, call us, or send a message. Whichever is easiest.
Studio address
Phone
Business hours
- Monday — Saturday10:00 AM — 7:30 PM
- SundayBy appointment
Send us a message
Tell us what you need and we will route it to the right person. For project enquiries, the consultation form gets you a faster answer.