Commercial · Scandinavian
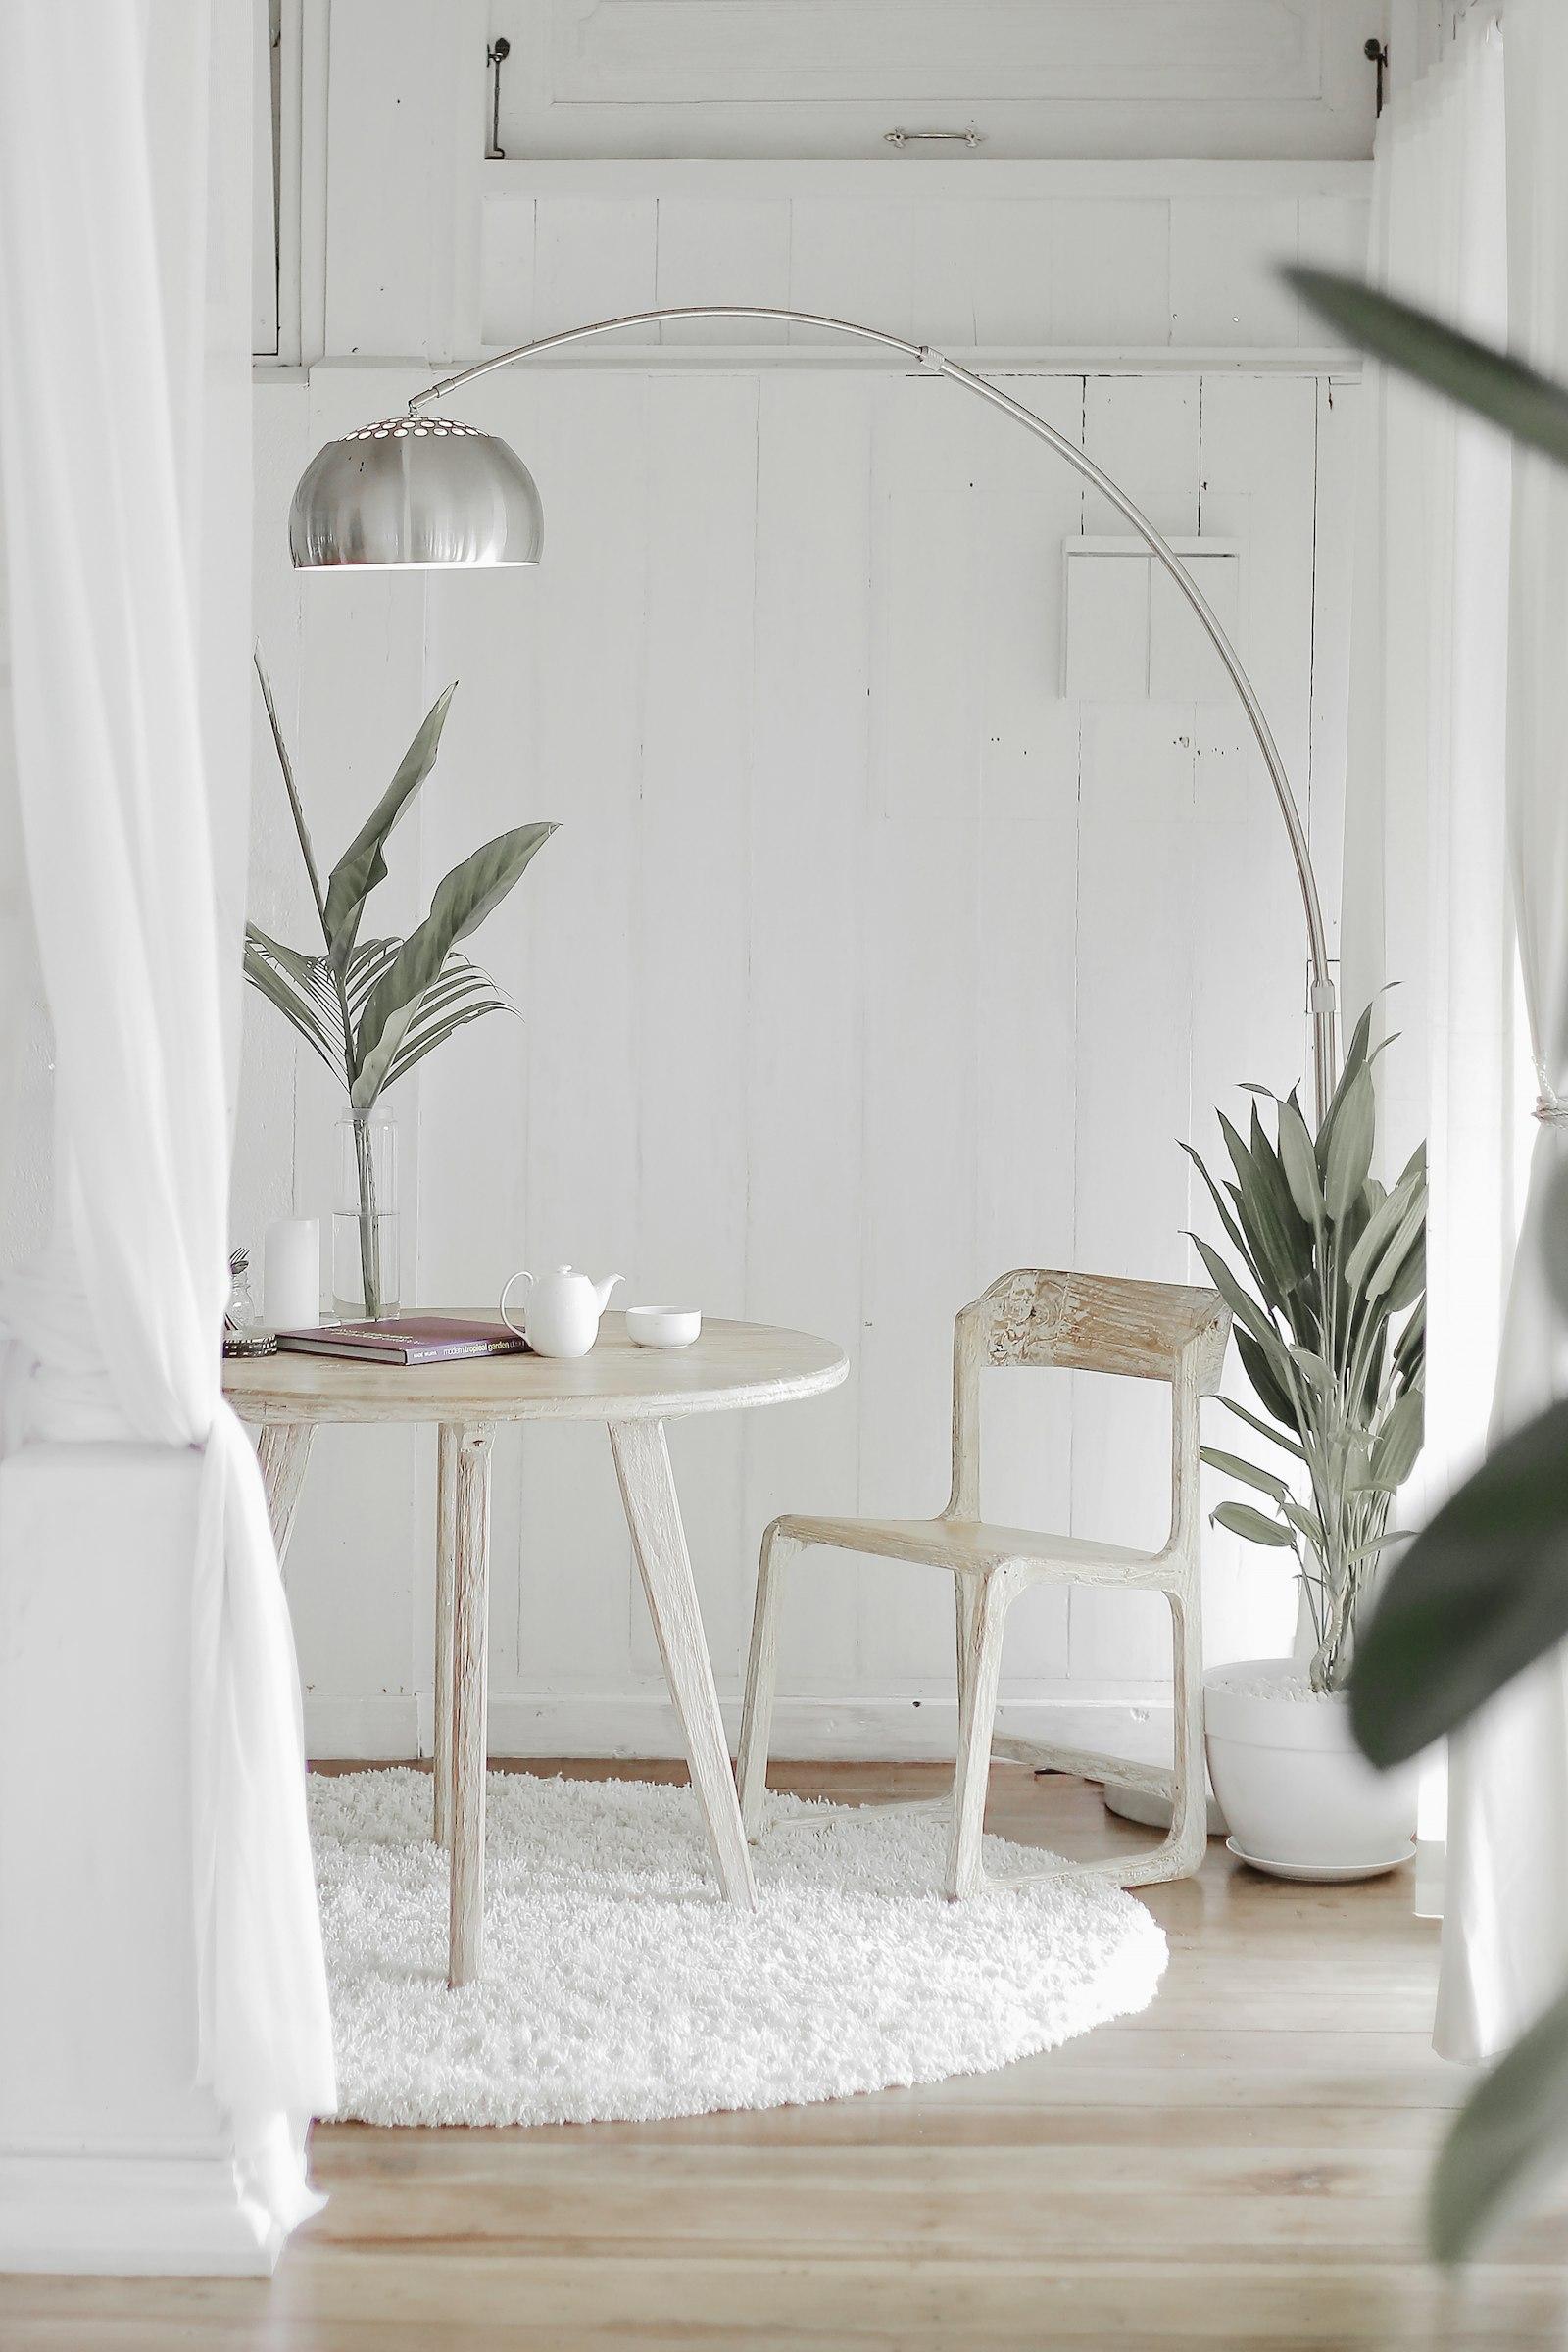
Clinical requirements drove the plan — seamless washable surfaces, lead-lined imaging walls and a strict sterile corridor. The visible half was softened with pale birch, warm 3500K light and a waiting area that reads more lounge than clinic.
- Property type
- Healthcare Clinic
- Area
- 2,100 sq.ft
- Duration
- 52 days
- Budget range
- ₹34 — 39 Lakh
Design concept
What we set out to do
Clinical requirements drove the plan — seamless washable surfaces, lead-lined imaging walls and a strict sterile corridor. The visible half was softened with pale birch, warm 3500K light and a waiting area that reads more lounge than clinic.
Services in this project
Project details
- Location
- Koramangala, Bengaluru
- Property type
- Healthcare Clinic
- Carpet area
- 2,100 sq.ft
- Duration
- 52 days
- Budget range
- ₹34 — 39 Lakh
- Design style
- Scandinavian
Before & after
The same space, twelve weeks apart
Drag the handle to compare.
Gallery
Room by room
Specification
Materials & finishes used
Everything published here appeared line by line in the client's quotation.
Flooring
Seamless antibacterial vinyl
Joinery
Birch laminate, sealed edges
Imaging wall
Lead-lined gypsum board
Surfaces
Solid surface, no open joints
Lighting
3500K CRI-90 recessed
Ceiling
Washable acoustic tile
Patients tell us the waiting room does not feel like a clinic, which was exactly the brief. The sterile corridor passed inspection first time.
Keep looking
More completed projects
Free site visit
Book a visit. Get a real number.
Our team measures your space, listens to what you actually want, and gives you an itemised quotation. No charge, and no obligation to proceed.
- Free site visit and laser measurement
- Itemised quotation, no lump sums
- Honest timeline before you commit
Prefer to talk first? +91 98765 43210 or message us on WhatsApp.